
Home › Engineering Office
Design office: buildings, VRD, 3D BIM and building permits
Our engineering office designs and calculates your projects: structures and civil works, mechanical and electrical networks, VRD, 3D BIM models and building permit files. It also carries out feasibility studies for our aluminium workshop before any fabrication.
- Studies for all types of buildings and structural calculations
- VRD studies: roads, drainage and networks
- 3D BIM modelling and MEP coordination (mechanical, electrical)
- Building permit files
- Feasibility studies for aluminium joinery and façades
A project in Algiers?
Let us talk: fast quote for construction, studies or façades.
Our other trades
General construction
Residential, commercial and industrial buildings with high-end finishes.
Civil engineering & VRD
Industrial hangars, multi-storey car parks, roads, manholes and gullies.
Aluminium & façades
Aluminium workshop, curtain walls, HPL ventilated and monocouche façades.
Porcelanosa
Supply and installation of the full Porcelanosa range in your projects.
BIM studies in Revit
3D building models: structure, services and trade coordination before work starts.
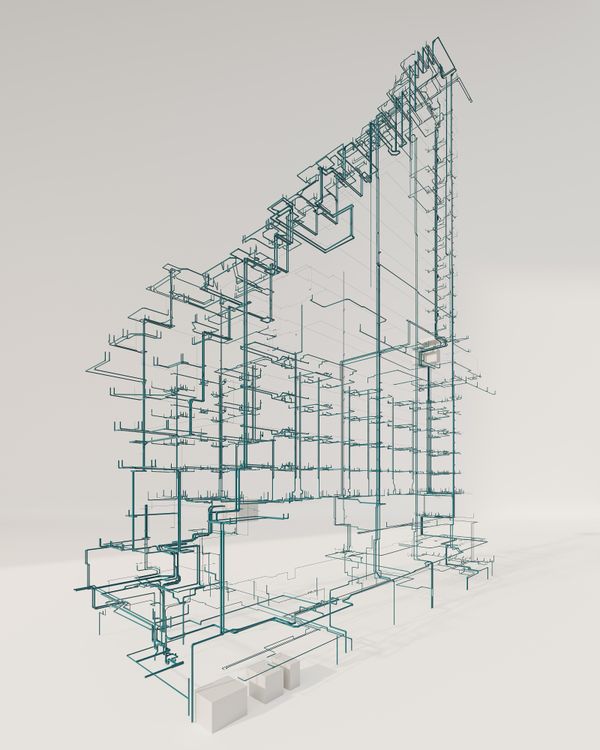

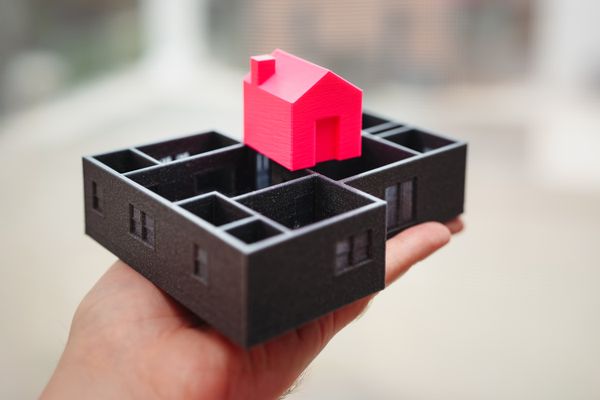
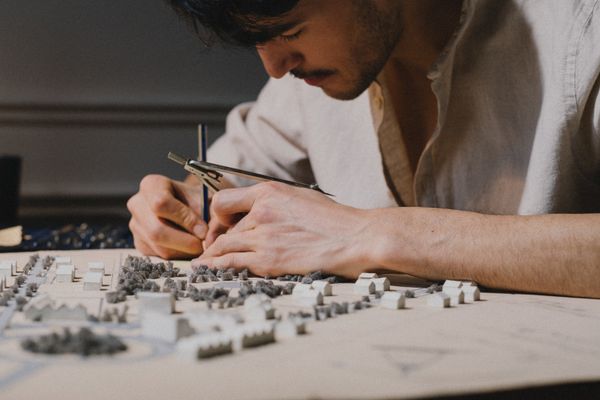
Model and plan examples, illustration photos.