
홈 › 설계 사무소
설계 사무소: 건축, VRD, BIM 3D, 건축 허가
설계 사무소는 프로젝트를 설계하고 계산합니다: 구조와 토목, 급배수·전기 설비, VRD, BIM 3D 모델, 건축 허가 서류. 알루미늄 공방의 제작 전 타당성 검토도 수행합니다.
- 모든 유형의 건축 설계와 구조 계산
- VRD 설계: 도로, 배수, 관로
- BIM 3D 모델링과 설비(MEP) 조율
- 건축 허가 서류
- 알루미늄 창호·파사드 타당성 검토
BIM studies in Revit
3D building models: structure, services and trade coordination before work starts.
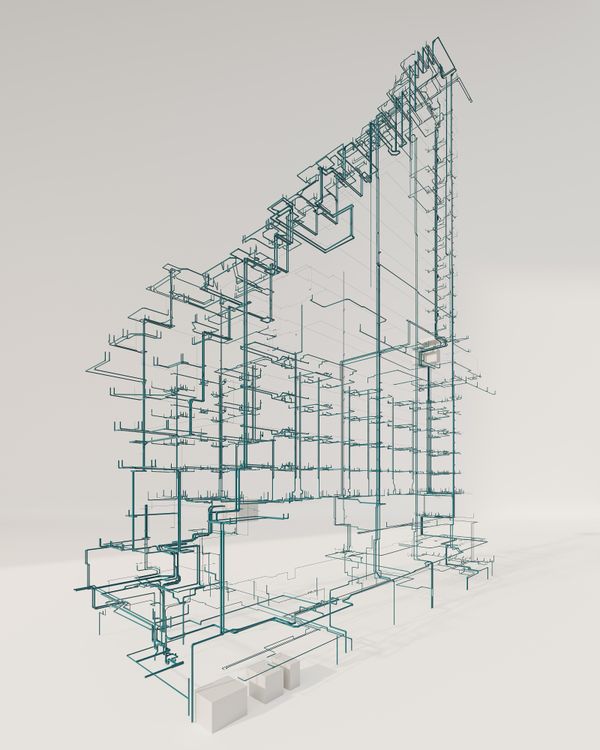

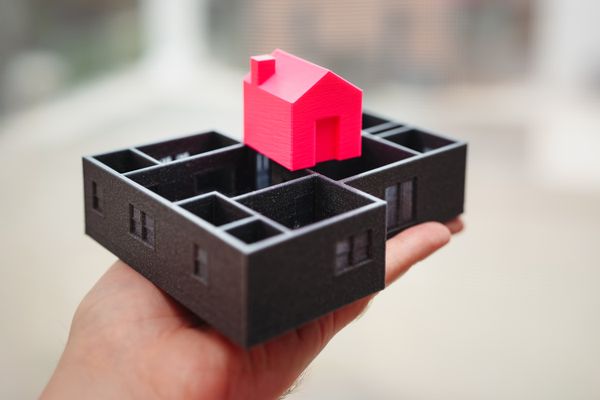
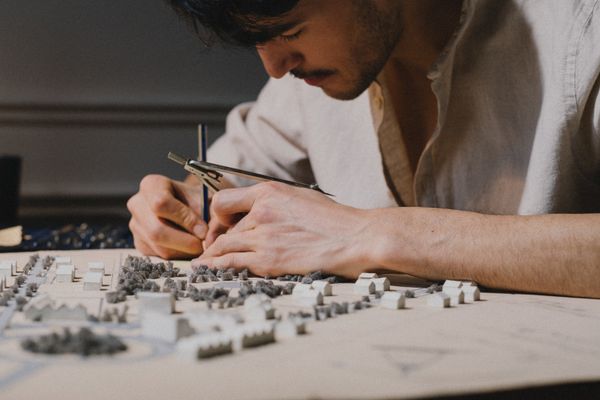
Model and plan examples, illustration photos.